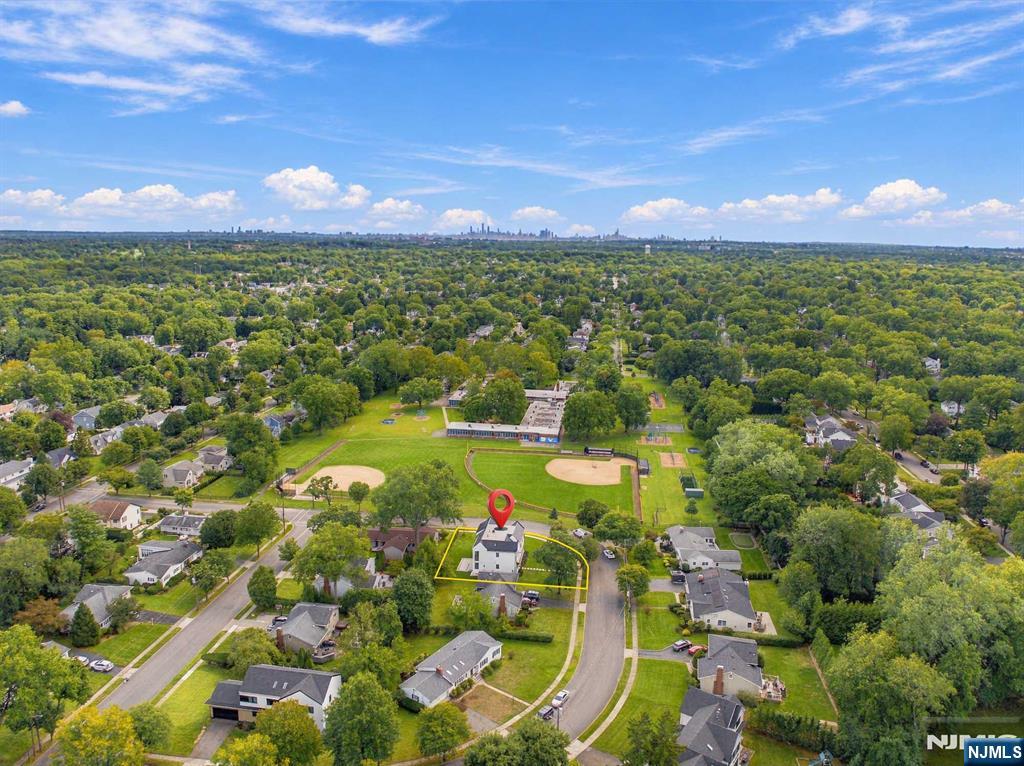
44 Spottswood Road
Glen Rock, NJ 07452 · Listing #26036632
$2,850,000
About this home
Beds
6
Baths
6
Living area
—
Type
Single Family Residence
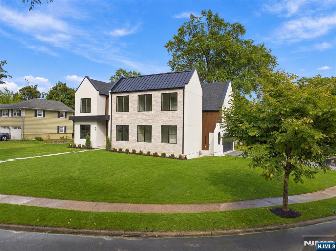
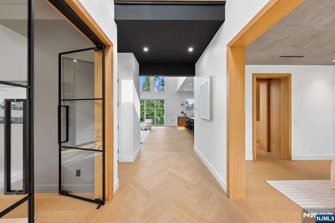
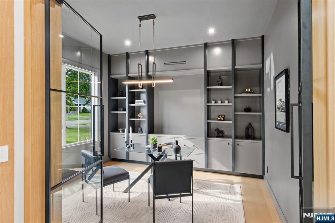
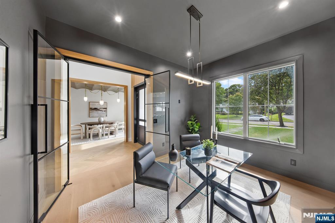
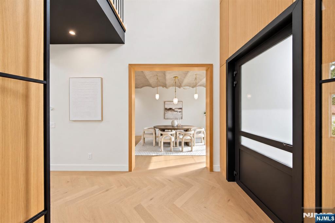
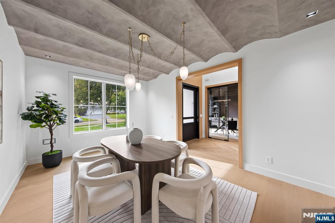
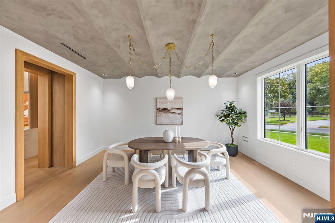
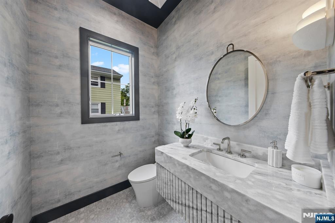
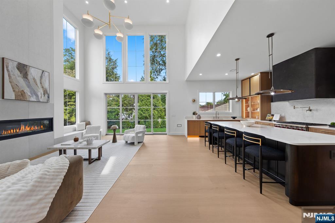
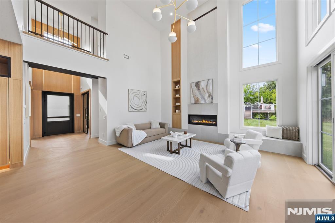
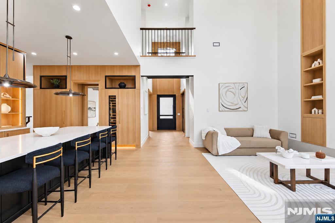
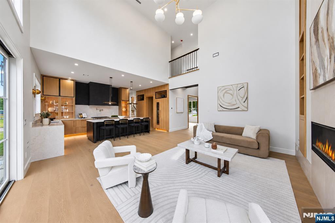
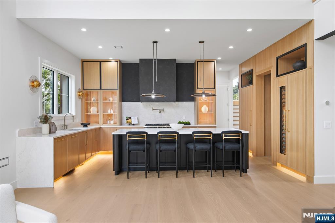
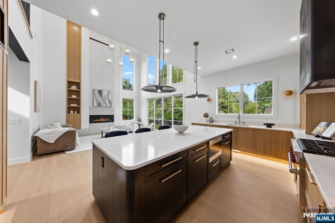
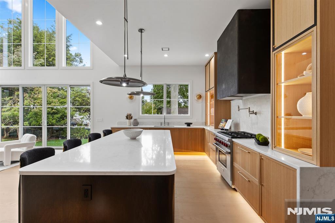
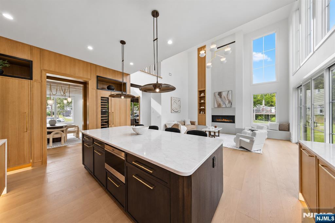
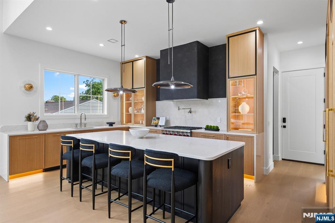
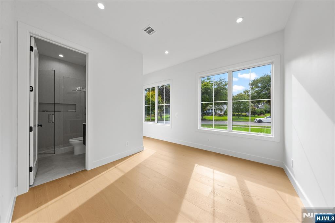
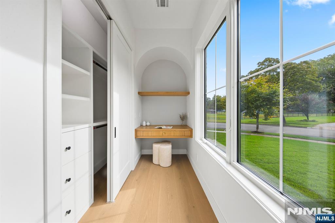
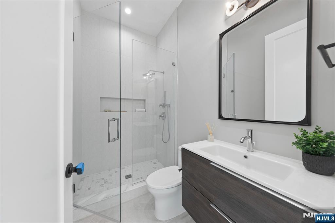
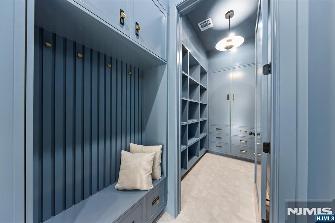
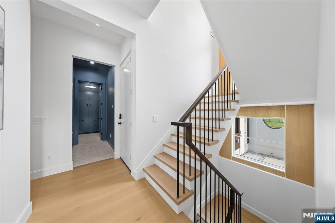
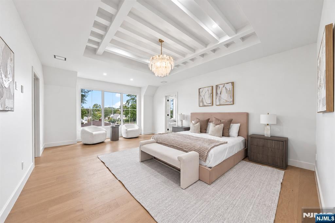
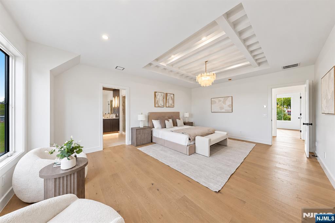
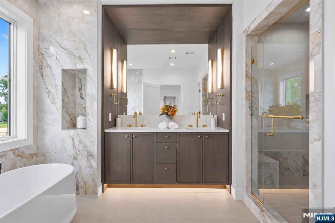
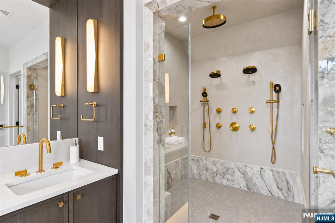
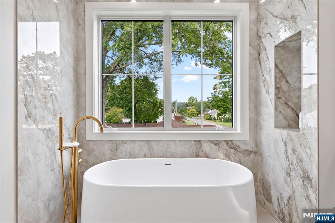
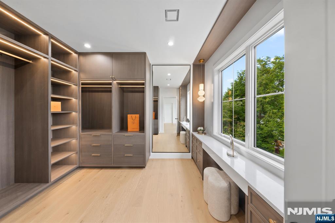
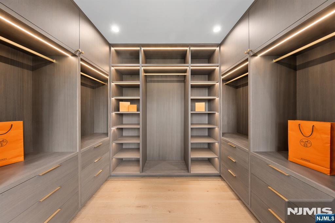
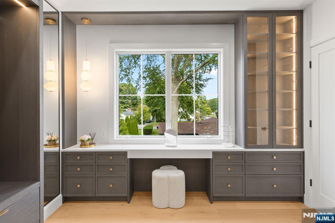
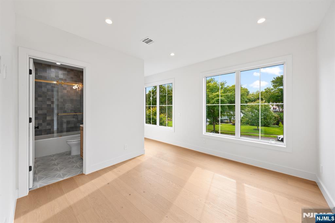
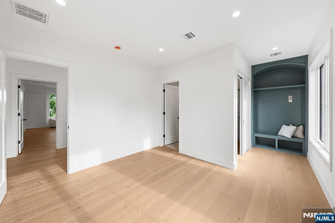
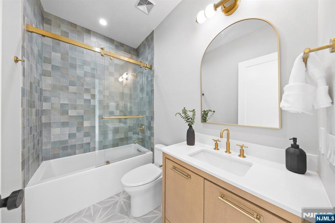
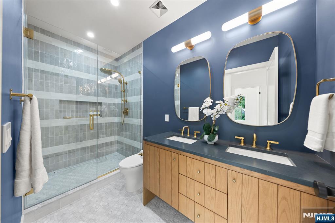
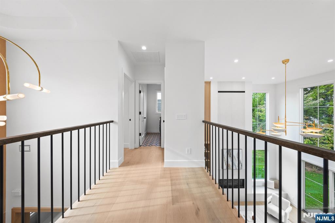
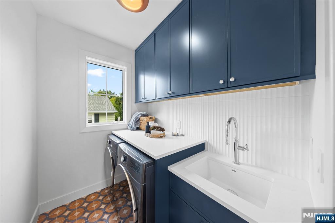
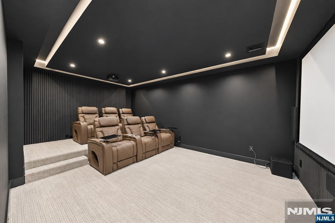
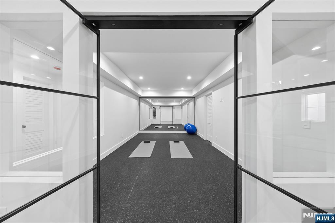
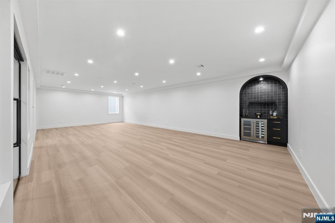
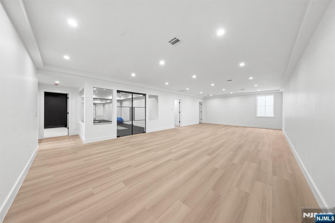
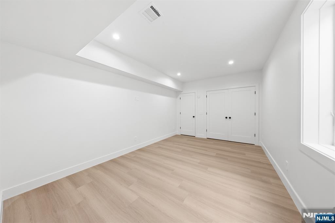
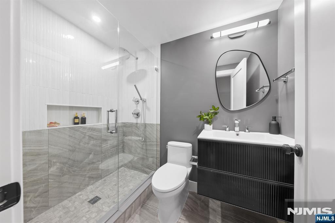
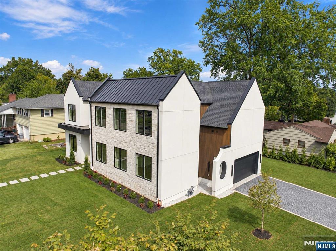
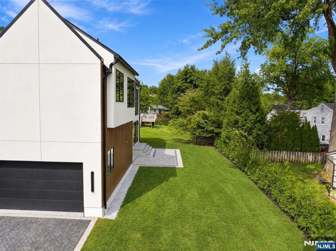
Set on a brand-new foundation in one of Glen Rock's most desirable neighborhoods, 44 Spottswood is a custom-built residence offering six bedrooms, five-and-a-half bathrooms, and exceptional craftsmanship throughout. Thoughtfully designed with generous proportions, refined finishes, and a highly functional floor plan, this home seamlessly blends luxury with everyday comfort. A dramatic two-story foyer welcomes you into the home, leading to an impressive two-story family room filled with natural light. The main level also features a private office with custom built-ins, a beautifully appointed glass butler's pantry, and a chef's kitchen equipped with a Sub-Zero side-by-side refrigerator and freezer, wine refrigerator, walk-in pantry, and convenient access to the mudroom. A first-floor bedroom with a private en-suite bath provides the perfect space for guests, extended family, or an au pair.Upstairs, the luxurious primary suite serves as a private retreat with a spacious custom walk-in closet and a spa-inspired bath featuring radiant heated floors. Three additional generously sized bedrooms and well-appointed bathrooms complete the second level, offering comfortable accommodations for family and guests.The finished lower level expands the home's exceptional living space with a dedicated movie theater, fitness room, an additional bedroom, and a full bathroom—ideal for recreation, entertaining, or private guest quarters.
Status
Active

The data relating to real estate for sale on this website comes in part from the Internet Data Exchange (IDX) program of the New Jersey Multiple Listing Service, Inc. Real estate listings held by brokerage firms other than Realty One Group Sunrise are marked with the NJMLS IDX logo, and detailed information about them includes the name of the listing brokerage. Some properties listed with participating brokers do not appear on this website at the request of the seller. Listings of brokers that do not participate in Internet Data Exchange do not appear on this website. All information is deemed reliable but not guaranteed. Copyright © 2026 New Jersey Multiple Listing Service, Inc. All rights reserved. This information is provided for consumers’ personal, non-commercial use and may not be used for any purpose other than to identify prospective properties consumers may be interested in purchasing. Listing data last updated October 15, 2026 at 2:30 PM ET.