486 Ridgewood Avenue
Glen Ridge, NJ 07028 · Listing #26036636
$2,150,000
Under Contract



About this home
Beds
6
Baths
5
Living area
—
Type
Single Family Residence
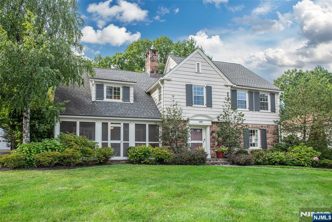
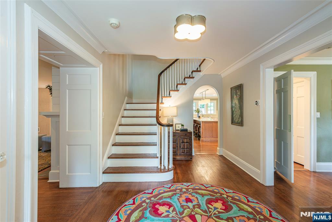
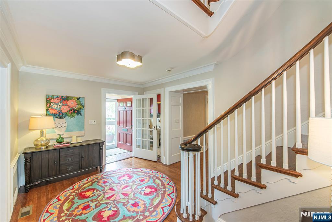
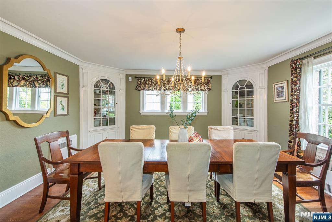
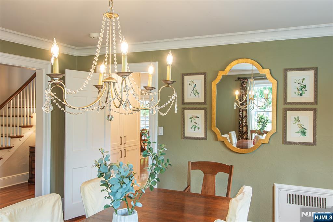
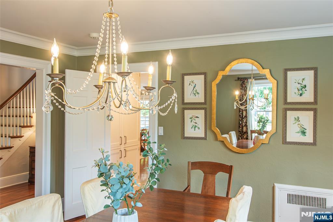
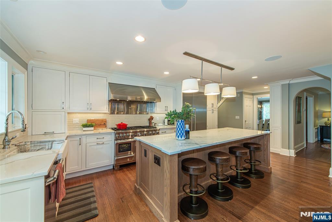
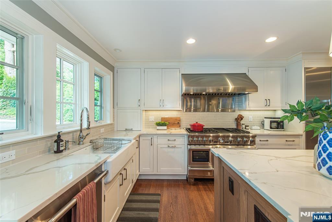
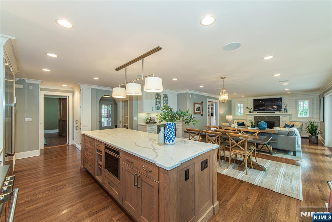
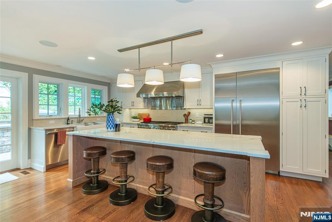
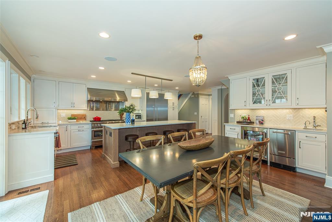
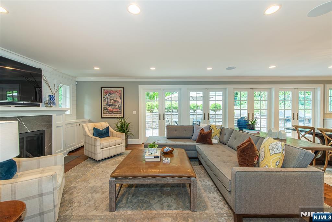
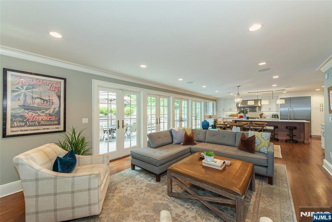
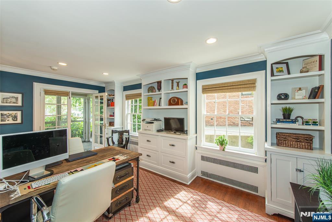
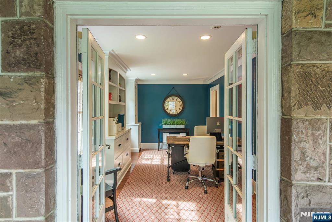
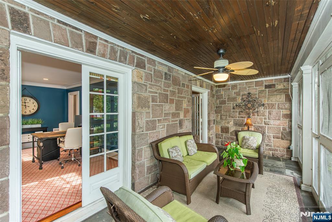
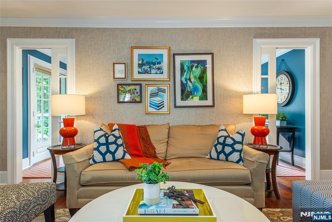
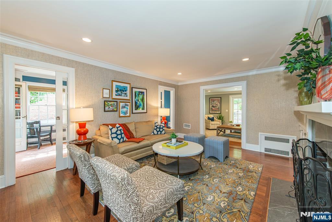
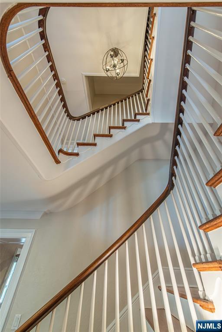
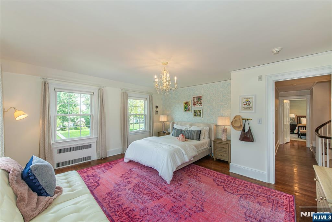
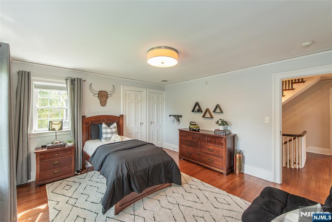
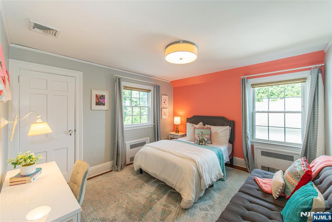
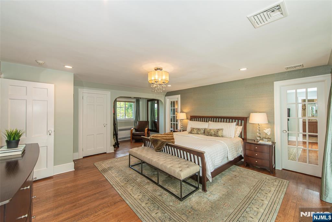
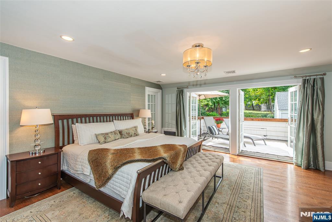
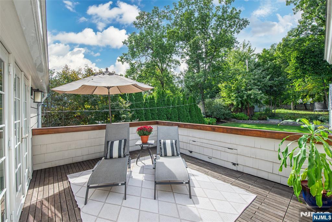
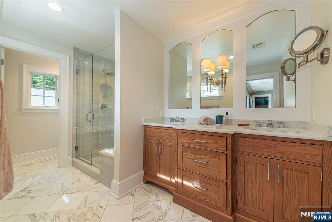
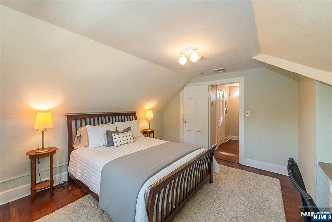
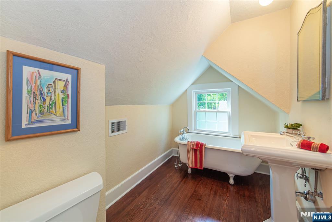
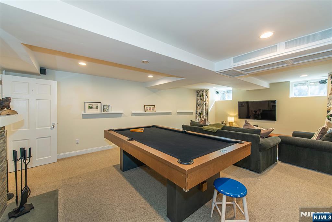
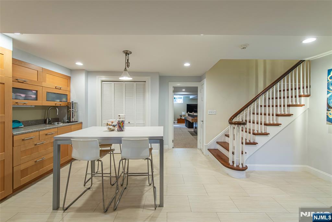
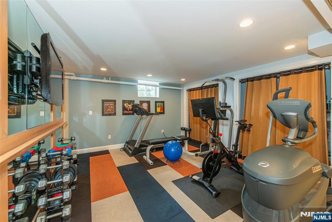
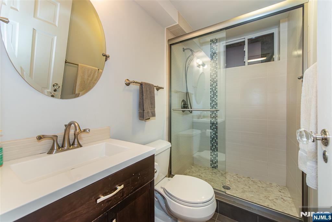
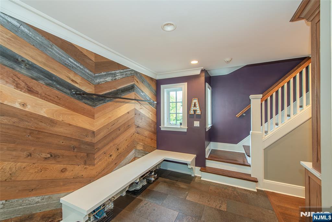
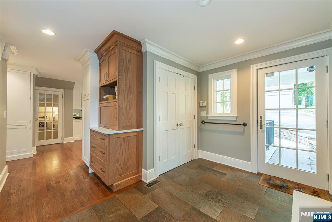
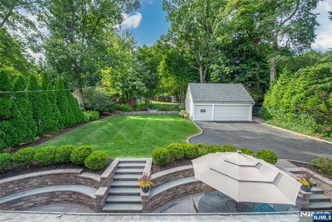
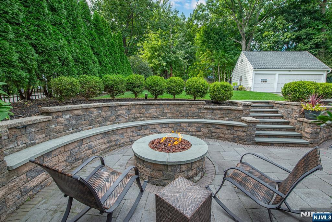
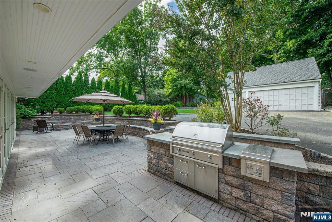
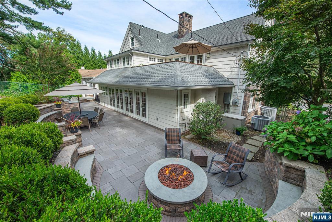
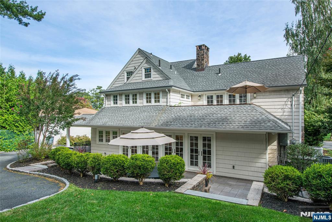
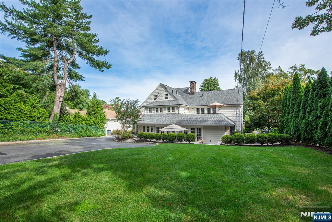
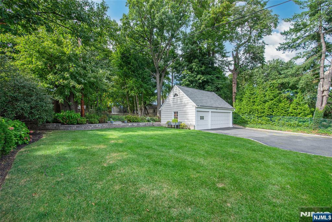
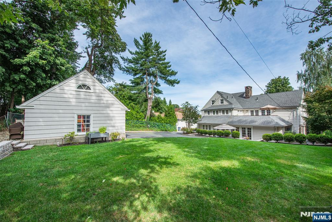
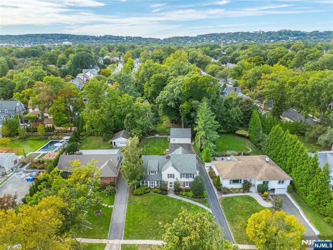
Welcome to 486 Ridgewood Avenue, where classic 1930s Glen Ridge character meets exceptional modern living. This beautifully expanded 6-bedroom, 4.1-bath Colonial is highlighted by a stunning open-concept kitchen, dining and great room designed for both everyday living and entertaining. The chef's kitchen features Thermador appliances, quartz island, wine cooler and wet bar, while a wall of French doors creates a seamless connection to the expansive stone patio, outdoor kitchen, dining area and fire pit. The first floor also offers a formal dining room, fireside sitting room, office, mudroom and powder room. Upstairs, the private primary suite features an updated bath, walk-in dressing room and its own deck, joined by three additional bedrooms and hall bath; the third floor provides two more bedrooms and a full bath. A finished lower level adds a family/game room with fireplace, fitness room and craft space. A charming screened porch, 2.5-car garage with loft, central A/C, irrigation and Sonos complete this exceptional North End home, convenient to Glen Ridge schools and NYC transportation.
Status
Under Contract

The data relating to real estate for sale on this website comes in part from the Internet Data Exchange (IDX) program of the New Jersey Multiple Listing Service, Inc. Real estate listings held by brokerage firms other than Realty One Group Sunrise are marked with the NJMLS IDX logo, and detailed information about them includes the name of the listing brokerage. Some properties listed with participating brokers do not appear on this website at the request of the seller. Listings of brokers that do not participate in Internet Data Exchange do not appear on this website. All information is deemed reliable but not guaranteed. Copyright © 2026 New Jersey Multiple Listing Service, Inc. All rights reserved. This information is provided for consumers’ personal, non-commercial use and may not be used for any purpose other than to identify prospective properties consumers may be interested in purchasing. Listing data last updated October 16, 2026 at 2:30 PM ET.